Monday, April 26, 2010

Roofs and Neighbors


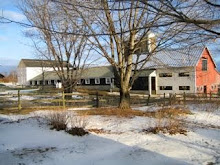
We have a neighbor down the hill whom we like very much, and one day he called to say that the new roof we put on our old barn (at left above) reflects the sun pretty severely into his eyes at certain times of the day. Ugh..... We love the standing seam roof: not only does it match the silos, not only does it remind me of the farmhouses of my youth, not only is it durable, relatively permanent and green (for its heat reflectivity), and not only is it beautiful, it has an authenticity that defies the transient nature of the everyday. It is real.
And to our neighbor's disappointment, we had already ordered the roofing material: it was sitting in the roofer's garage awaiting the trimming of the building, and some decent weather. Finally, the clouds drifted away and the roofers got to it, making quick work of the main roof, holding off of the carport roof until the bookending of that structure is complete.
I do think the neighbor will be ok with this roof, as it is parallel to his view of it, so the sun won't glance off of it at the proper angle. I don't know about the other neighbors though....


Lawn Ornaments


Thursday, April 15, 2010

Protecting the House

In that the modules were delivered in January, and the inside is fully drywalled and primed, there was a bit of stress every time it rained this winter. The house is wrapped in building wrap, and the roof has ice and water shield over it's entire surface, but we have enormous winds over our hilltop, and some of the wraps blew off. Segalla has gamely re-covered it, not once not twice, but three times and finally resorted to attaching battens over the whole house to pin it down.

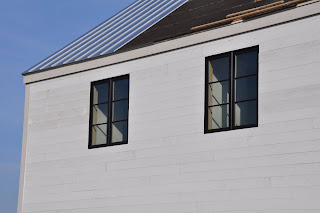
The first order of business was to get some windows in the holes. We ordered a month in advance 16 out-swing French casement windows. We found some that don't have a vertical bar in the middle, so when they open, they truly open with no dividers. Ours are big, and they sit 27" from the floor, so the view is unobstructed when one is sitting or standing. They showed up a week after the house, and Segalla's men quickly and expertly dropped them in place.Thank goodness, for then it rained and blew and rained and blew....... and finally, the clouds broke, the fog lifted, and the sun came up.

Time to side the building!!!!

I've said I like things like a thoroughbred - high and tight - and the siding is an important part of that. I want it smooth, almost seamless, but with a little relief. And, given the high winds we have, it must be dead-eye tight. After some tossing and turning, and getting as many varying viewpoints as there are people in the world, I decided to go with shiplap siding, hung atypically in horizontal fashion, with the smooth side out. This way, painting would be a snap, and looking down the house, you even pick up some reflectivity.
I also decided to furr out the siding 1/4" from the sheathing, so that if water did penetrate the gaps, it would just run down the back of the siding and out, as opposed to just sitting there soaking the house and forming mold. I ordered the siding and had the supplier pre-prime it on both sides so the wood would remain stable and avoid cupping.
I needed some help with this - the work is substantial, and a bit dangerous, given the heights. I interviewed about 8 crews for this, and it made me a bit crazy. Guys out there still think $45/hour is their due, even if they aren't working and nothing is in sight. One guy about pushed me to the edge and I wanted to start throwing blows. He walked slow, talked slow, and gave me attitude about all the work I needed to do before he came. He stood there stupidly, and said he'd like $50/hr. I asked if he had a crew. "No, I work alone." Well, I'm thinking, he really thinks I'm going to pay him to cut a board, drag it up one end of a ladder and tack it up, then climb down same ladder and go up another ladder and tack in the other end, then go down and relocate the ladder at least 3 more times for this board. And for 1000 more boards. At $50/hr.! I really wanted to clock him, but I just turned away as he started whining about working cheaper for cash....

Finally, I found a can-do guy with a "no prob" attitude, who was willing to work cheaper because he recognized the economy and needed the work. I hired him, he rounded up his buddies, and he started promptly. Sometimes the work seems to go a little slowly, but he has proven to be exacting and careful and the result has been superb in every way.


And looky there.... a little bit of roof has shown up!

Wednesday, March 31, 2010


January 15th, 2010 - 7:30 a.m. - Four big packages arrive...

and are hoisted into place.
The kids stayed home from school....
The stairs were dropped into place.....
and the last box headed for home.....


The roof was folded up into place....
The gable ends were fit right in...
and bang zoom we're done: 5:30 p.m.

Thursday, March 25, 2010

Concrete Matters

One of the favorite sounds from my youth is the beep beep beep of a concrete truck as it backs up to the site to drop its load. The unbridled stress, the scrambling excitement, the harrowing permanence of it - it is pure joy to me.

My concrete guy is the coolest hand in the land. Nothing was a big deal. Everything was no problem. And when we set the house on it a month later, it was dead-eye dickie accurate.

The process is simple enough:

You dig out the hole...


pour in, spread and compact the gravel...


set up the formwork...


call in the truck...

and pour....

A few days later, you set up the wall forms....


and pour them too.


This was my Ando moment. I'm reminded that buildings are so beautiful in their rawest stage, that the more they look like buildings, and actually function, some of their poetry vanishes.

Wednesday, March 24, 2010

At the Corner of Lime Rock and Greystone

As we drew and questioned and met with Bob Segalla, we started to nail down basic things, like the house dimension and placement, so we could begin the excavation and foundation work in advance of the house set. Our house was scheduled to be delivered January 15th, so we had to get going on the earthwork before mother nature stopped us cold. Phone calls were placed, bids were gathered, and one guy was 20% cheaper than the others. Suspicious as I was, I hired him. Best decision I've made. It turns out, he had the proper equipment for the job.


So on a fine fall day, I heard a rumbling, and peered out my window: the yellow beasts began to arrive.


Immediately, they jumped on to the septic system, which, due to ledge and perking considerations, had to be sited about 1000' away in a field. The other bidders had planned to build a road down to the septic site. My earth mover had a huge off-road dump truck that could just ride through the field and get the job done. This amounted to enormous savings. As the job wore on, I realized he and his guys were like musicians with their equipment - such a feathery touch with those big hunks of steel. Pure athletes.
On another fine fall day, a soft-spoken man with an easy smile showed up with a truckload of dynamite. He brought a giant drilling machine, and methodically bore a grid of holes in the earth, set his charges, had the machine operator drop a blasting mat, and we all stood behind the pick-up truck and waited for the boom. You felt it more than you heard it, and I never got used to it as I concentrated on my furniture work in the adjacent workshop. It started to stress me out, yet I knew nothing was wrong and I found I had to just tell myself to chill out. Once there was a really big blast that seemed out of the ordinary, and the next day I found a big white rock about 50 yards away, confirming my suspicion. That said, we blasted safely within 3 feet of my 1956 barn and I've found no cracks or other signs of damage there.
The rock, which was plentiful, was beautiful. Some was very white, a type of limestone. which explains my address: 126 Lime Rock Road. Some was a gray color, very hard, and I was told it was called Stockbridge Marble. And now I know that the name of the development lane that runs beside our property was only partly atmospheric: I live at the corner of Lime Rock and Greystone.
Lastly, some of the stone was too beautiful to bury....


so I had the backhoe operator load up the 8 best ones, and now we have our own private Stonehenge.

Friday, March 12, 2010

Attacking the Modular Look

As we drew plans and sections and elevations of our proposed modular house, we'd step back from them and think, "Looks good: no one will think it's a modular." But a gnawing fear ground away at my stomach: lines on the paper can mislead if not lie. As I looked at a very expensive local modular house, which I did not realize was a modular house until the owner told me so, well then it really jumped out at me that you can spot certain details that tip the hand a bit. We were shocked when we submitted our drawings to the factory, and they were redrawn by them, and when they returned to us, our house looked like a modular house. We had to get busy and get on top of the details.


People typically want 3 things when building: they want it cheap, quick and good. Peter Forbes, a superb architect I used to work for, used to tell clients, "Pick two." But we would go for all three. The modular process offers some real advantages to consider. First, know that 120 workers will build your house in 5 days. They will be indoors, as will the building materials, so things that oughtn't get wet don't. Most components are cut with computer settings, so, for example, all the studs in our walls were cut precisely to 9', as we wanted. This was particularly evident when we found that all the rafter tails lined up with unusual precision as we installed the fascia and gutters. The house will be scheduled, and it will arrive at it's appointed hour or there will be penalties: this tends to ensure the prep work for it is completed on schedule as well. The house will arrive at various stages of completion. For some, it is virtually complete: floors are in, walls are plastered and painted, doors are hung, roofing and siding are buttoned up, plumbing fixtures are set, the kitchen awaits your dishes. For us, it would arrive a shell: in our attempt to "attack the modular," we pulled all that stuff out and decided to source and install our own.

Modular factories offer standard floor-plans. At their base, these are really assemblages of big boxes, proportioned not unlike shoe boxes, sized to fit on the backs of tractor trailers. In that we wanted essentially a loft-like space, and we had site restrictions, we decided to go with four shoe boxes, sized 12' x 60' x 9' tall. This size hauls easily on the road without the necessity for expensive police escorts and middle of the night dashes. They can go to 16' wide, but that's when the money starts to flow for hauling. We planned to set 2 boxes side by side, then put the 2 others on top of them. Given the snows we get here in the Northwest corner of Connecticut, we went with a pitched roof in spite of our flat-roof modern sensibilities. This roof would ride flat on the 2 upper boxes, and would hinge up in place. An advantage to this roof system is that it can easily accommodate a cathedral ceiling upstairs, so we did so in the master bedroom and bath.


The real trick for our downstairs design would be to figure a way to eliminate the structure the modules need to run down their center line. We didn't want a bunch of columns breaking up the space, nor a beam hanging down the center of the room like a spine. We settled on hiding a flitch plate, or, very thin beam, in the ceiling between the boxes. We placed a mammoth fireplace 24' in from the gable end wall, and in that we'd hide some columns to catch the hidden beam. Problem solved. I squint my eyes, and now I'm in a Soho loft.


As I mentioned, we stripped everything off to attack the modular. No vinyl or cedar siding - we were to do horizontal shiplap for a smooth look like the really old houses. No asphalt roof - we want a standing seam metal roof to match the silos and our old barn that we saved. It also reminds me of the Tidewater Virginia farms of my youth. No doors - we will make them. Same thing for the kitchen. No factory windows please - we want a black metal multi-lite outswing casement. Not only does this let us throw open the windows like some Parisian washer woman, it lets us put the screens on the inside of the house. This is huge. Screens over windows rob houses of their life: they put a gray pall over the exterior. And they get dirty. We'll do our own floors please - no honey colored oak strips for us. And while we will lay out every light and switch and outlet in advance, we will provide the lights themselves. And the plumbing fixtures - just give us the pipes to plug into. And we want some glass - some big glass - no little 6' wide sliding unit. Real flat glass to bring the outdoors in. We don't want the standard overhangs of our roof eaves - we want them high and tight. And we want to set the house on stone, not concrete, so we'll run a line of granite curbstone around the base to give the house some soul. And, and.....


And so we roll up our sleeves, break out our pencils, pick up the phone, and start calling our people who can help us pull this thing together.